
Commercial Interior Design
Service Description
A commercial interior should do more than look polished. It needs to support the way people work, move, interact, and use the space every day. From an office where teams need comfortable and productive work areas to a retail space where customers should move naturally through the store, interior planning has a direct effect on how a business functions.
Saar Interiors provides commercial interior design, creating practical, well-coordinated spaces for offices, retail businesses, and other commercial environments. Our approach combines thoughtful planning, suitable materials, clear communication, and execution considerations so that the finished space works for both the business and the people using it.
Commercial Interiors Planned Around How Your Business Works
Every commercial property has its own requirements. An office may need focused workstations, meeting rooms, reception areas, storage, and comfortable circulation. A retail outlet may require product visibility, customer movement, display planning, lighting, and durable finishes.
Rather than starting with a fixed design style, we first consider what the space needs to accomplish. The available area, business activities, number of users, existing structure, operational requirements, and preferred design direction all contribute to the planning process.
The result should feel considered without becoming unnecessarily complicated. Materials, furniture, lighting, colours, partitions, and other elements need to support the overall purpose of the space.
What Our Commercial Interior Design Service Includes
The scope of each project is developed according to the property’s requirements. Depending on the type and size of the commercial space, our planning can include:
- Space planning: Organising the available area into practical zones while maintaining comfortable movement and accessibility.
- Workplace planning: Developing layouts for workstations, cabins, meeting areas, collaborative spaces, reception areas, and supporting facilities where required.
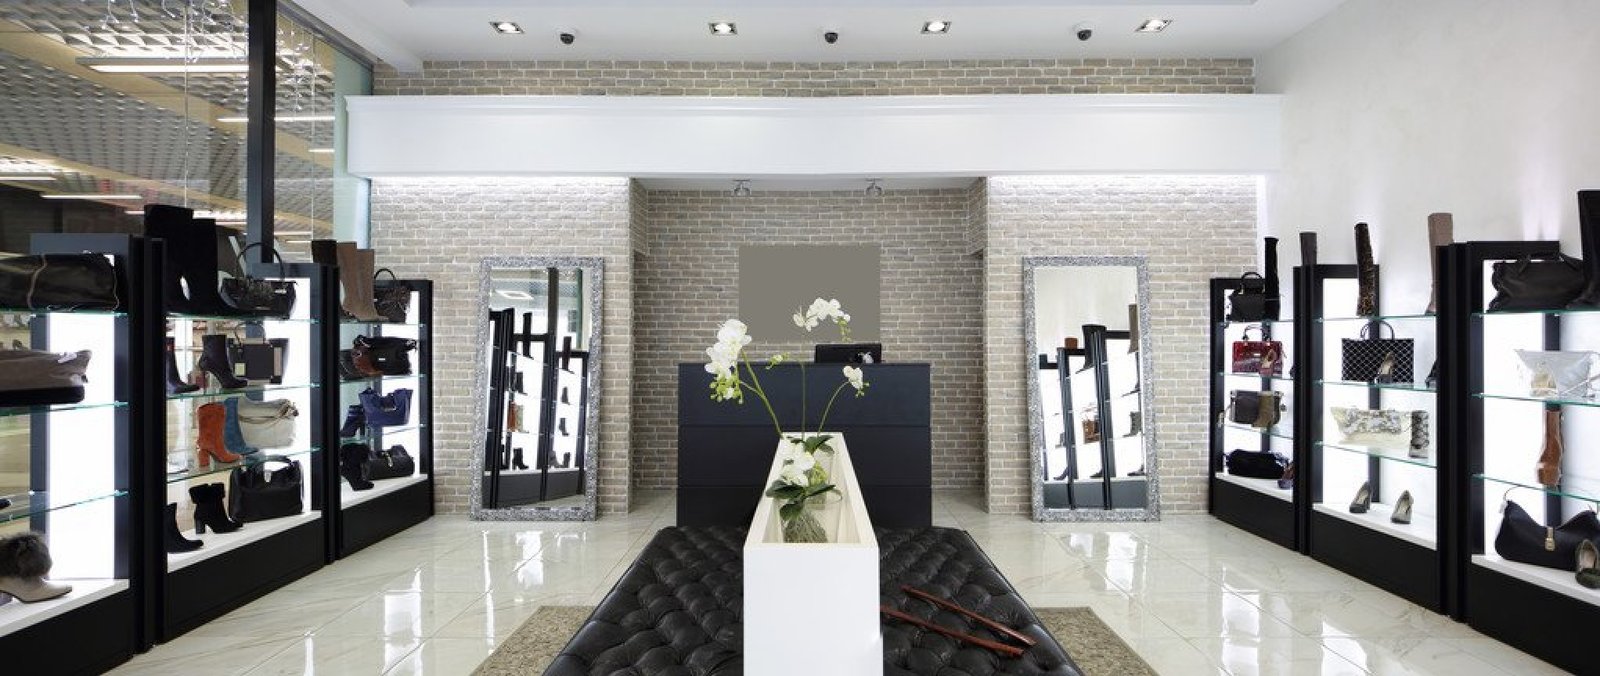
- Retail interior planning: Considering customer movement, product displays, visibility, storage, counters, lighting, and the overall shopping experience.
- Lighting planning: Selecting and positioning lighting according to work areas, displays, circulation, ambience, and practical requirements.
- Material and finish selection: Choosing materials based on appearance, durability, maintenance, suitability, and project considerations.
- Furniture planning: Coordinating furniture layouts and customised elements with the overall interior design.
- Colour and visual coordination: Creating a consistent visual language across walls, furniture, finishes, partitions, and other interior elements.
- Execution coordination: Where applicable, coordinating design requirements with civil work, electrical work, carpentry, plumbing, finishes, and site execution.
Office Interior Design for Productive Work Environments
An office needs to accommodate people as well as processes. The layout should make it easy to move between work areas, meetings, storage, and shared facilities without making the workplace feel crowded.
Our office interior design approach considers requirements such as reception areas, workstations, cabins, meeting rooms, discussion spaces, storage, lighting, and employee movement. Where appropriate, acoustic considerations, privacy, natural light, and flexibility can also influence the planning.
The visual character of the office is considered alongside these functional requirements. A professional workplace can have a clear design identity without sacrificing comfort or everyday usability.
Retail Interior Design That Considers Customers and Operations
In a retail environment, the interior has to work from two perspectives: the customer’s experience and the business’s daily operations.
Product displays should be visible and accessible, circulation should feel natural, and important areas should not become difficult to navigate. Counters, storage, lighting, signage locations, and display units also need to work together rather than being treated as separate additions.
Saar Interiors plans retail interiors around these practical requirements while considering the visual character the business wants to communicate. Materials and finishes are selected with regular use and maintenance in mind.
A Practical Approach to Commercial Interior Projects
Good commercial interior design depends on decisions being made in the right order. Changing a layout after electrical points, partitions, or furniture have already been installed can create unnecessary work and additional cost. Planning therefore needs to happen before execution begins.
Understanding the Business and Space
We begin by understanding the nature of the business, the property, the available area, the number of users, the operational requirements, and the client’s priorities. This provides a practical foundation for the design.
Developing the Layout
The layout is developed around movement, functionality, furniture requirements, work zones, customer areas, and other project-specific needs. For commercial properties, efficient use of space is often just as important as visual appeal.
Design and Material Development
Once the planning direction is established, finishes, colours, furniture, lighting, partitions, and other design elements can be coordinated. Material choices are considered not only for appearance but also for durability, maintenance, and suitability for the space.
Coordination and Execution
When execution is part of the project, design decisions need to remain aligned with site work. Coordination between different activities such as carpentry, electrical work, civil work, plumbing, and finishing helps reduce avoidable conflicts during implementation.
Why Choose Saar Interiors for Commercial Interior Design?
Commercial interiors involve more than selecting finishes and furniture. A successful project needs a clear understanding of the business, the property, the people using it, and the practical limitations of the site.
Saar Interiors takes a client-focused approach, keeping functionality and execution in view throughout the design process.
- Personalised planning: Each commercial space is considered according to its business requirements and physical characteristics.
- Functional design: Layouts are planned around movement, usability, storage, work requirements, and customer interaction where relevant.
- Budget-conscious decisions: Materials and design choices are discussed with practical budget considerations in mind.
- Clear communication: Requirements, design decisions, and execution considerations are discussed throughout the project.
- Customised solutions: Furniture, layouts, storage, partitions, and other elements can be adapted to the needs of the space.
- Execution support: Where required, design can be coordinated with turnkey project execution and site supervision.
Commercial Interior Design
Rich locations has a wide range of commercial properties, from office spaces and business centres to retail establishments and other professional environments. Each property can present different considerations in terms of available floor area, building configuration, access, natural light, existing services, and operational requirements.
These factors can influence decisions about partitions, circulation, lighting, furniture placement, storage, customer areas, and finishes. A commercial interior designed for a compact office may require a very different approach from a larger workplace or retail property.
Saar Interiors works with commercial clients. Understanding the local context helps us approach each project with attention to its actual site and requirements rather than relying on a generic layout.
Who Can Benefit From Our Commercial Interior Design Services?
Our commercial interior design services can be suitable for businesses planning a new workspace, relocating, renovating an existing property, or improving how their current space functions.
- Office owners and businesses
- Startups and growing teams
- Retail stores and showrooms
- Professional offices
- Commercial property owners
- Builders and property investors
- Businesses renovating or upgrading existing spaces
Frequently Asked Questions
What does commercial interior design include?
Depending on the project, commercial interior design can include space planning, furniture layouts, lighting, materials and finishes, partitions, storage, colour coordination, and design coordination for execution.
Can Saar Interiors design both offices and retail spaces?
Yes. The approach can be adapted to different commercial environments. Office projects focus on workplace functionality and user comfort, while retail projects also consider customer movement, product displays, visibility, and business operations.
Can the interior design be customised for my business?
Yes. The layout, furniture, finishes, lighting, storage, partitions, and other elements can be planned around the requirements and character of the individual business and property.
Does Saar Interiors provide execution along with commercial interior design?
Where required, the design can be coordinated with execution and turnkey project requirements. The exact scope depends on the project and the services selected.
Do you provide commercial interior design?
Yes. Saar Interiors works in it. Project requirements and feasibility can be discussed based on the property.
Discuss Your Commercial Interior Project
Planning a new office, retail space, or commercial renovation? Share your property details, business requirements, and ideas with Saar Interiors to discuss a practical interior design approach suited to your space.
Other Services
Thoughtful solutions according to your space, lifestyle, needs, and everyday comfort.
- commercial interior designers
- office interior design
- retail interior design
- commercial interior design
- office interior designers
- retail interior designers
- commercial space planning
- turnkey commercial interiors