
Best Residential Interior Design
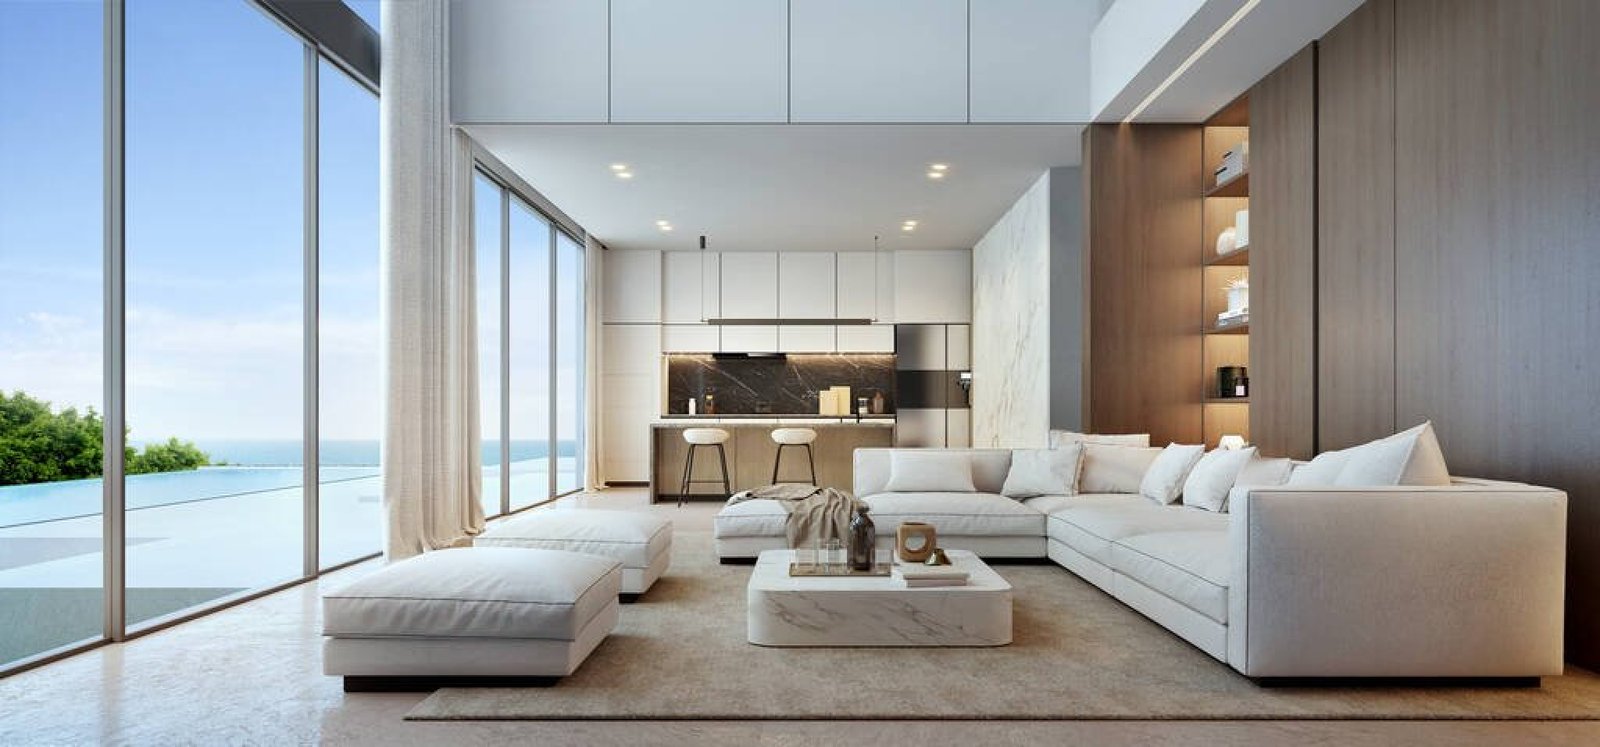
Service Description
A home should feel comfortable to live in, not simply look good in photographs. Good residential interior design brings together the way you use your rooms, the amount of storage you need, your furniture preferences, available natural light, materials, colours, and the practical realities of everyday life.
Saar Interiors provides residential interior design, helping homeowners, apartment owners, and villa owners plan interiors that are personal, functional, and practical to maintain. Whether you are setting up a new home, renovating an existing one, or making better use of limited space, the design begins with understanding how the home needs to work for you.
What Residential Interior Design Really Involves
Interior design is more than selecting wall colours, furniture, or decorative finishes. It involves making decisions about the entire internal environment so that different elements work together rather than competing for space.
A well-planned home considers movement between rooms, furniture proportions, storage requirements, lighting, electrical points, materials, finishes, and the habits of the people living there. For a family, this might mean creating sufficient storage without making rooms feel crowded. For an apartment owner, it may involve making a compact floor plan feel more open and usable.
The design also needs to consider what happens after the project is completed. Materials should be appropriate for regular use, surfaces should be reasonably easy to maintain, and furniture should remain useful as the household’s needs change.
Our Residential Interior Design Services
Each home has different requirements, so the scope is developed around the property and the people using it. Depending on the project, residential interior planning may include:
- Space planning: Organising rooms and furniture to improve movement, functionality, proportions, and available space.
- Living room design: Planning seating, storage, television units, lighting, finishes, and other elements according to the room’s size and use.
- Bedroom interiors: Balancing bed placement, wardrobes, storage, dressing areas, lighting, privacy, and comfortable circulation.
- Kitchen planning: Considering workflow, storage, cabinets, appliances, countertop requirements, finishes, and everyday usability.
- Dining and common areas: Creating practical arrangements for meals, gatherings, movement, and storage without unnecessary congestion.
- Lighting planning: Combining general, task, and accent lighting where appropriate while considering natural light and daily activities.
- Material and finish selection: Choosing surfaces, laminates, paints, hardware, flooring, and other finishes with appearance, durability, maintenance, and budget in mind.
- Customised furniture: Planning storage units, wardrobes, television units, study areas, and other furniture around actual measurements and requirements.
Making Better Use of Every Room
One of the most important parts of residential interior design is understanding that every square foot has a purpose. This becomes particularly relevant in apartments and builder floors where the available area may need to accommodate several activities.
Furniture that is too large can restrict movement, while insufficient storage can leave otherwise well-designed rooms cluttered. Similarly, placing wardrobes, beds, sofas, or kitchen units without considering door openings, windows, electrical points, and circulation can create problems later.
Our planning therefore looks at the relationship between these elements before the execution begins. The objective is not to fill every available corner, but to create a home where the available space is used sensibly.
Room-by-Room Planning With the Whole Home in Mind
Living and Family Areas
Living spaces often serve several purposes, from everyday family time to entertaining guests. Seating, television placement, storage, lighting, and movement need to be considered together. The design should provide enough functionality without making the room feel visually heavy.
Bedrooms
Bedrooms require a different balance of comfort, privacy, storage, and personal preferences. Wardrobe dimensions, bedside access, dressing requirements, lighting, and circulation all influence the layout. Children’s and guest bedrooms may also require different furniture and storage solutions.
Kitchen and Dining Areas
A kitchen needs to support repeated daily tasks, so workflow is particularly important. The location of appliances, countertop space, cabinets, storage accessories, and frequently used items should make routine activities easier rather than creating unnecessary movement.
For clients who need a dedicated kitchen solution, residential interior planning can also connect naturally with our modular kitchen design service.
Storage and Customised Furniture
Storage is often one of the first practical concerns homeowners raise. Instead of adding cabinets wherever space is left over, storage can be planned according to what actually needs to be kept and how frequently it is used.
Customised furniture can be particularly useful where standard sizes do not fit the room properly. Wardrobes, study units, shoe storage, television units, and other pieces can be developed around the available dimensions and the overall interior.
How Saar Interiors Approaches Home Interior Projects
A residential project becomes easier to manage when important decisions are made before work begins. Our approach keeps design, practical requirements, budget considerations, and execution connected throughout the process.
Understanding Your Requirements
The starting point is the home itself and the people who will use it. Lifestyle, room requirements, storage needs, preferred aesthetics, existing furniture, and priorities help establish the design direction.
Site Assessment and Space Planning
Where applicable, measurements and site conditions are reviewed before developing layouts. This helps account for doors, windows, structural elements, existing services, electrical points, and other conditions that can affect furniture and interior planning.
Design Development
Once the planning direction is clear, furniture, finishes, colours, lighting, storage, and other elements are coordinated. The aim is to create a consistent interior without making every room look identical.
Materials, Budget and Execution
Material selections are considered alongside practical budget requirements. Once decisions are established, execution can be coordinated according to the agreed scope. Where required, Saar Interiors can provide end-to-end project execution and site supervision, helping design decisions remain connected to the actual work taking place on site.
Why Consider Saar Interiors for Residential Interior Design?
Choosing an interior designer is not only about finding a particular visual style. The working process matters just as much, especially when several decisions and trades are involved in one home.
- Personalised planning: Designs are developed around the home’s layout, requirements, preferences, and everyday use.
- Functional thinking: Storage, circulation, furniture placement, lighting, and practical usability remain part of the design conversation.
- Budget-conscious planning: Design choices are considered with the project’s practical budget rather than treating appearance as the only priority.
- Customised solutions: Furniture, storage, finishes, and layouts can be adapted to the individual property.
- Clear communication: Requirements and important project decisions are discussed throughout the design and execution process.
- Execution support: Where selected, design can be connected with coordinated project execution and site supervision.
Residential Interior Designs
Homes can vary considerably, from apartments and builder floors to independent houses and villas. The interior approach therefore needs to respond to the actual property rather than relying on a standard template.
Space planning can be particularly important in urban homes where multiple functions need to coexist within a limited floor area. Storage, natural light, ventilation, furniture proportions, electrical planning, and maintenance requirements can all influence the final design.
We also provide a practical understanding of projects within the wider context. Saar Interiors works with clients, with the design and execution approach adjusted according to the property’s specific conditions.
Who Can Benefit From Residential Interior Design?
Professional interior planning can be useful at different stages of home ownership. It may be suitable for:
- Homeowners setting up a new residence
- Apartment owners planning complete interiors
- Villa owners requiring customised room planning
- Families renovating an existing home
- Homeowners looking for better storage and space utilisation
- Property owners preparing a newly constructed or purchased home
For projects involving both the building and its interiors, our Turnkey Interior Projects service can provide a more integrated approach.
Frequently Asked Questions
What does residential interior design include?
Depending on the project, it can include space planning, furniture layouts, storage planning, lighting, materials, finishes, colour coordination, customised furniture, kitchen planning, and execution coordination.
Can the interior design be customised for my family?
Yes. A residential interior should reflect how the occupants use the home. Room layouts, storage, furniture, finishes, and other details can be planned around individual requirements and preferences.
Is residential interior design suitable for apartments?
Yes. Apartments often benefit from careful space planning because furniture, storage, circulation, and multiple household activities need to work within a defined floor plan.
What affects the cost of residential interior design?
Cost can vary according to the property’s size, scope of work, materials, furniture requirements, finishes, level of customisation, and execution requirements. A clearer estimate can be developed after understanding the project scope.
Does Saar Interiors handle execution?
Where required, Saar Interiors can coordinate design with project execution and site supervision. The exact scope depends on the services selected for the project.
Does Saar Interiors provide residential interiors?
Yes. Residential interior design is available for projects, subject to project requirements.
Plan Your Home Interior With Saar Interiors
Planning the interiors of a new home or considering a renovation? Share your floor plan, requirements, preferences, or project details with Saar Interiors and discuss a practical approach for making your home more comfortable, functional, and personal.
Other Services
Thoughtful solutions according to your space, lifestyle, needs, and everyday comfort.
- residential interior designers
- home interior design
- home interior designers
- apartment interior design
- villa interior design
- residential interior design
- home interior design
- customised home interiors
- online estimates residential interior
- residential interior design
- top rated residential interior design