
Interior Design Consultancy
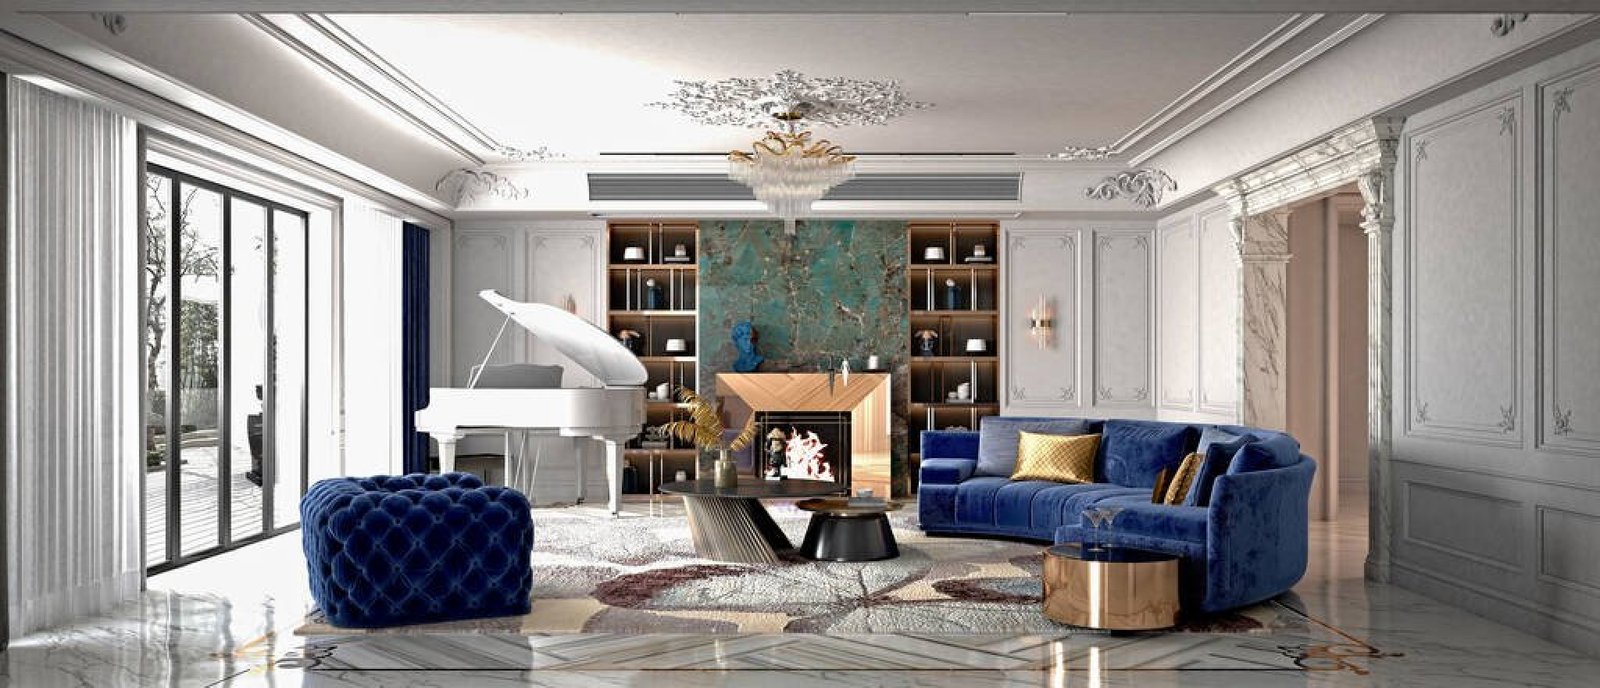
Service Description
A well-planned interior starts with understanding how a space will actually be used. Saar Interiors provides interior design consultancy for homeowners, apartment owners, villa owners, and property owners who want professional direction before making design or execution decisions.
The consultancy focuses on practical planning rather than decorating for appearance alone. Space planning, furniture placement, storage, lighting, materials, finishes, functionality, and budget considerations are brought together so that important decisions are made with a clearer understanding of the space and its requirements.
What Does Interior Design Consultancy Include?
Interior design consultancy is useful when you have a space to plan but need professional guidance on what should be done, how it should be arranged, and which decisions deserve attention first. It can be particularly helpful before renovation, construction, furniture work, or a complete interior project begins.
Depending on the property and the scope of discussion, consultancy may cover:
- Space planning: Reviewing the available area and deciding how rooms, furniture, storage, and circulation should work together.
- Layout planning: Assessing furniture positions, room functions, movement paths, and practical clearances before work begins.
- Material and finish guidance: Helping select finishes that suit the design, usage, maintenance requirements, and available budget.
- Lighting planning: Considering ambient, task, and accent lighting according to the function of different areas.
- Furniture planning: Reviewing proportions, placement, storage requirements, and opportunities for customized furniture.
- Colour and design direction: Creating a coherent visual approach so that individual rooms do not feel disconnected from the rest of the home.
- Execution guidance: Identifying practical considerations that may affect carpentry, electrical work, civil changes, or other site activities.
The exact scope should be based on what the property needs. A two-bedroom apartment, a builder floor, and a villa will rarely require the same design decisions.
Why Professional Interior Guidance Matters
Many interior problems begin before construction or furniture work starts. A sofa may look appropriate on a drawing but leave too little walking space. A wardrobe may provide storage but interfere with a door. A false ceiling may look attractive while making an already compact room feel lower. Electrical points can also become inconvenient when they are planned after furniture positions have been decided.
Good consultancy helps identify these issues earlier. Instead of choosing individual elements one by one, the design is considered as a connected system. Measurements, circulation, natural light, storage, furniture dimensions, electrical requirements, materials, and maintenance all influence the final decisions.
This is particularly valuable when the client has ideas and references but is unsure how to adapt them to the actual property. Professional guidance can help separate what looks good in a reference image from what will genuinely work within the available space.
Interior Planning for Different Residential Spaces
Apartments and Compact Homes
Apartment interiors often require careful use of limited floor area. Storage may need to be integrated without making rooms feel crowded, while furniture needs to maintain comfortable movement. Consultancy can help establish priorities before unnecessary design elements consume valuable space.
Builder Floors and Independent Homes
Builder floors and independent homes may offer more flexibility, but they can also have irregular dimensions, structural constraints, balconies, staircases, or multiple levels to consider. Interior planning needs to respond to these conditions rather than treating every room as an isolated space.
Villas and Larger Residences
Larger homes bring a different challenge: maintaining consistency without making every room look identical. Furniture proportions, lighting, materials, storage, and room-specific functions can be coordinated while allowing each area to have its own character.
A Practical Consultancy Process
1. Understanding the Property and Requirements
The process begins with understanding the property, the people using it, their priorities, and the work already completed. Existing layouts, measurements, lifestyle requirements, storage needs, and preferred design direction all help establish a realistic starting point.
2. Site Assessment and Space Planning
Where applicable, the site is assessed to understand actual dimensions and conditions. This matters because drawings do not always reveal site-level issues such as column positions, uneven walls, existing electrical points, plumbing locations, window openings, or practical access requirements.
3. Developing the Design Direction
Once the requirements are understood, the design direction can be developed around functionality, proportions, materials, colours, lighting, furniture, and storage. The objective is not to add more elements, but to determine which elements genuinely improve the space.
4. Material, Furniture and Finish Decisions
Material selection should consider more than appearance. Areas with frequent use may require finishes that are easier to maintain, while furniture needs to suit the room dimensions and expected usage. Budget is also considered so that decisions remain practical rather than becoming disconnected from the overall project.
5. Coordination and Execution Guidance
For projects where consultancy extends into execution, design decisions need to be communicated clearly to the people working on site. Coordination between carpentry, electrical work, civil changes, plumbing, furniture, and finishes can reduce avoidable conflicts during execution.
How Saar Interiors Approaches Interior Design Consultancy
Saar Interiors takes a client-focused approach to consultancy, beginning with the actual requirements rather than applying a fixed design formula. A family that needs substantial storage will have different priorities from a client who wants a more open and minimally furnished home.
Practical budget planning is also important. Not every part of an interior needs the same level of investment. Some elements may deserve greater attention because they affect daily use, durability, or long-term maintenance, while other areas can remain simpler.
Clear communication is maintained throughout the planning process so that clients understand the reasoning behind important recommendations. Where execution is part of the agreed scope, site coordination and supervision help connect the planned design with the work being carried out.
Clients who require a more complete design-and-execution solution can also explore Turnkey Interior Projects for coordinated work from planning through execution.
Why Consider Saar Interiors for Consultancy?
Choosing an interior consultant is not only about finding someone with a particular design style. The more important question is whether the advice fits the property, budget, daily requirements, and practical realities of execution.
Saar Interiors brings together design-conscious planning with practical project considerations. Clients can benefit from:
- Personalised recommendations based on the actual space and requirements.
- Functional planning that considers circulation, storage, furniture, and everyday use.
- Budget-conscious decisions instead of unnecessary additions.
- Careful consideration of materials, finishes, durability, and maintenance.
- Clear communication between design requirements and execution needs.
- Site-aware planning where physical conditions influence the design.
- Access to related design and execution services when a project requires broader support.
Why Local Understanding Matters?
Interior planning is influenced by the type of property, available space, construction conditions, material availability, and the practical realities of working on a local site. Homes may have very different layouts even when they have similar floor areas.
Working across the wider region also means understanding the variety of residential properties. Compact apartments may require highly efficient storage, while larger homes may need better zoning between living, private, and utility spaces.
Local site conditions can also affect execution. Existing electrical and plumbing points, wall dimensions, access for materials, carpentry requirements, and coordination with other workers should be considered before final decisions are made. This site-aware approach helps keep the design grounded in what can actually be executed.
Who Can Benefit from Interior Design Consultancy?
Consultancy can be useful for homeowners starting a new interior project as well as clients who are renovating an existing property. It can suit apartment owners, villa owners, builder-floor residents, property investors preparing a home for occupancy, and clients who already have contractors but need professional design direction.
It is also suitable for clients who do not need a complete execution package but want expert input before committing to furniture, materials, layouts, lighting, or other major interior decisions.
Common Questions About Interior Design Consultancy
Can the consultancy be customised to my requirements?
Yes. The scope can be shaped around the property’s condition and the type of guidance required, rather than assuming that every client needs a complete interior package.
Can consultancy help with an apartment or builder floor?
Yes. Residential consultancy can address apartment layouts, builder floors, villas, and other homes. The planning is adjusted according to the available space, structure, room requirements, and daily usage.
Can Saar Interiors also handle execution?
Where the project scope requires it, Saar Interiors can support broader interior execution, including coordination and site supervision. Clients can discuss the required level of involvement before the project begins.
What affects the cost of an interior project?
Cost depends on factors such as property size, scope of work, materials, furniture requirements, finishes, civil changes, electrical work, carpentry, and the level of customisation. A clear discussion of requirements helps establish more practical priorities.
Does Saar Interiors provide consultancy outside Raj Nagar?
Saar Interiors works with projects, including relevant areas, with the scope determined according to the project requirements.
Discuss Your Interior Requirements
If you are planning an interior project, professional guidance can help you make important decisions before work begins. Share your property details, requirements, and priorities with Saar Interiors to discuss a practical approach for your space.
Other Services
Thoughtful solutions according to your space, lifestyle, needs, and everyday comfort.
- Interior design consultant
- interior designers
- interior design consultancy
- residential interior consultancy
- interior planning
- interior design consultant
- home interior consultancy
- interior design services
- interior design consultancy
- interior design consultancy near me
- best interior design consultancy
- living room cafe