
Turnkey Projects
Service Description
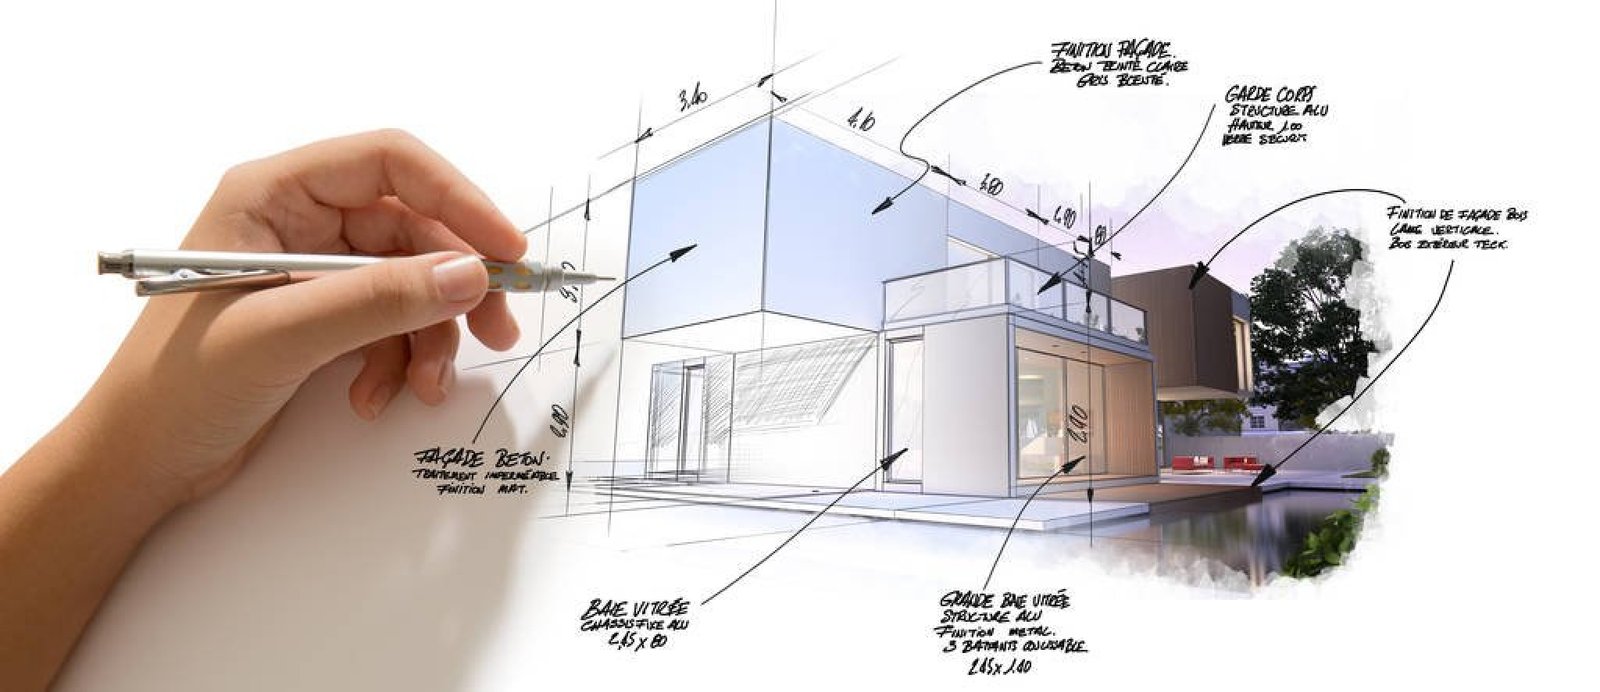
A turnkey project brings design, planning, execution, and project coordination together under one organised process. For homeowners, office owners, retail businesses, and property investors, this can make a complex project easier to manage by reducing the need to coordinate multiple contractors, designers, and vendors independently.
Saar Interiors approaches turnkey projects with a practical focus on how the space needs to work, what the property can accommodate, and how the proposed design can be executed within the agreed scope and budget. From initial planning and material selection to civil work, electrical, plumbing, carpentry, finishes, site supervision, and final review, each stage is considered as part of the larger project rather than in isolation.
What Does a Turnkey Project Include?
A turnkey project is essentially a coordinated approach to completing a space from an agreed design and execution plan through to handover. The exact scope depends on the property and the client’s requirements, but it can bring several different activities under one project framework.
For an interior-led project, this may include space planning, furniture layouts, storage planning, material and finish selection, lighting requirements, modular or custom furniture, and coordination of the associated site work. Where the scope includes construction or renovation, civil work, electrical, plumbing, carpentry, painting, flooring, ceilings, and other finishing activities can also form part of the execution.
The advantage is not simply having more services in one place. Good turnkey execution depends on how these activities fit together. Electrical points need to work with the furniture layout, plumbing requirements need to be considered before finishes are completed, and carpentry dimensions need to follow the actual site conditions rather than only the original drawing.
How Saar Interiors Handles Turnkey Projects
Understanding the Property and Requirements
Every project starts with understanding what the client is actually trying to achieve. A family moving into an apartment may need better storage, comfortable circulation, and room-specific planning, while an office may require efficient workstations, lighting, meeting areas, and durable finishes.
The property’s existing condition also matters. Measurements, available space, structural constraints, existing services, access, and the extent of renovation can all influence what is practical to execute.
Planning and Design Development
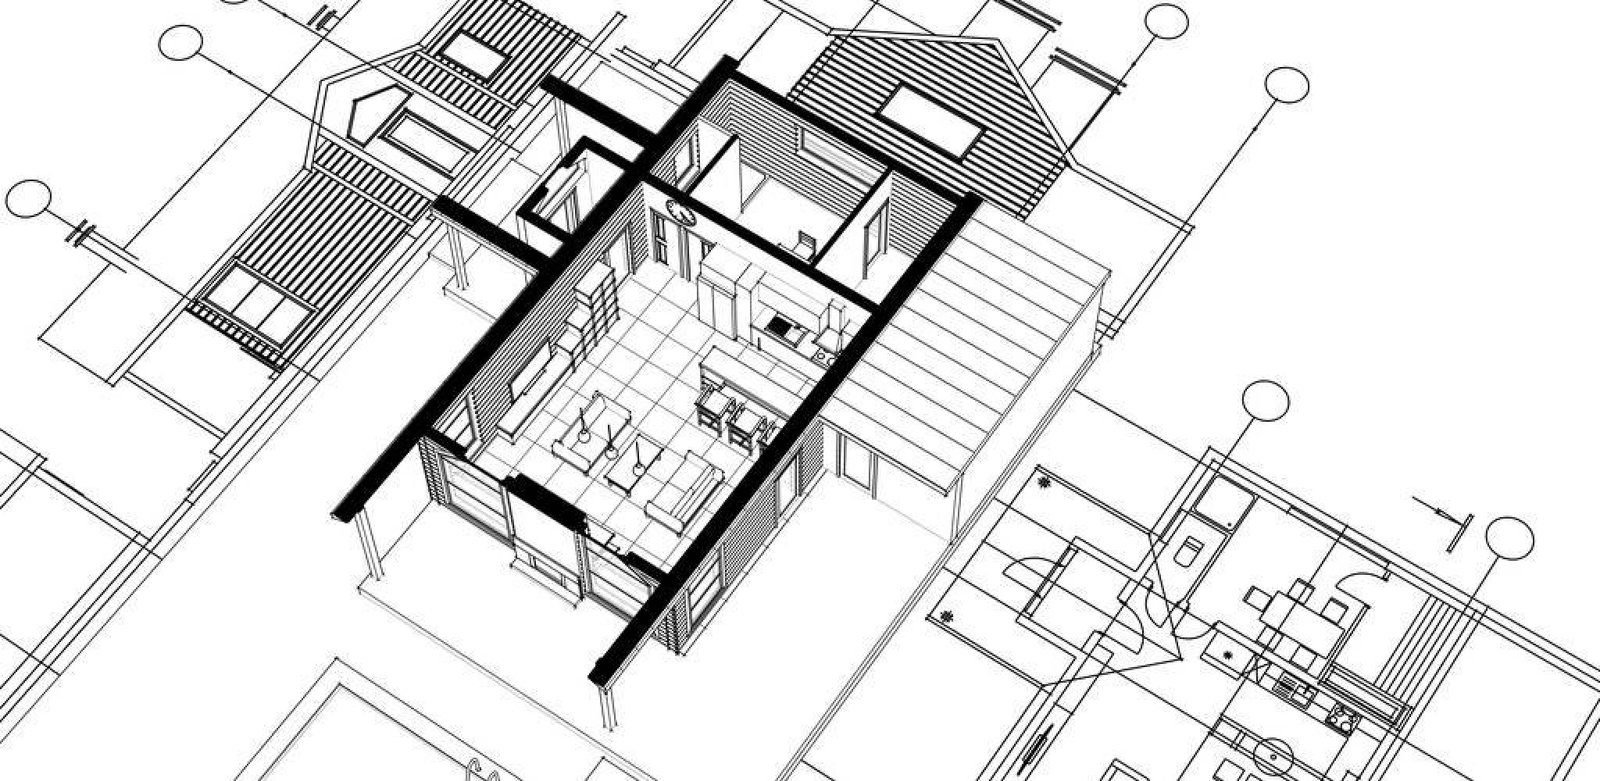
Once the requirements are understood, the project is developed around the available space and intended use. Layout planning helps establish furniture positions, movement, storage, work areas, lighting requirements, and other functional elements before execution begins.
This stage is particularly important in apartments and compact urban properties around Indirapuram, where every usable section of the floor plan can matter. A visually attractive layout still needs to leave enough room for everyday movement, doors, appliances, storage access, and maintenance.
Materials, Finishes and Budget Considerations
Materials influence more than appearance. Their durability, maintenance requirements, availability, installation method, and suitability for the intended use should also be considered. Flooring, laminates, paints, hardware, countertops, sanitary fittings, electrical accessories, and other finishes need to work together both visually and practically.
Budget planning is handled alongside these decisions rather than being treated as an afterthought. This helps clients understand where material choices or changes in scope may affect the overall project and allows priorities to be established before execution progresses too far.
Coordinated Site Execution
Once the design and execution scope are established, the different site activities need to follow an appropriate sequence. Civil modifications may need to happen before carpentry, concealed electrical and plumbing work must be coordinated before walls and finishes are closed, and final fixtures need to align with the completed layout.
Saar Interiors coordinates relevant execution activities according to the agreed project scope, with attention to site conditions, workmanship, material installation, and communication between the different stages. Site supervision helps identify practical issues during execution instead of waiting until the project is nearing completion.
Final Review and Handover
Near completion, the focus shifts to checking the finished work against the planned requirements. This includes reviewing finishes, fittings, functional elements, furniture installation, and other items within the agreed scope.
A proper final review is useful because small issues are easier to identify and address before the space is fully occupied or put into regular commercial use.
What Problems Can Turnkey Execution Solve?
Managing a renovation or new interior project independently can involve several moving parts. One contractor may handle civil work, another electrical work, a carpenter may work separately, and materials may need to be sourced from different suppliers. When these activities are not properly coordinated, delays, mismatched measurements, repeated site visits, and unexpected changes can become difficult to manage.
A coordinated turnkey approach can reduce this fragmentation by keeping the project organised around a common design and execution plan. It also gives the client a clearer point of communication for decisions, changes, and site-related concerns.
- Less contractor coordination: Multiple project activities can be organised under one execution framework.
- Better design-to-site coordination: Drawings, measurements, materials, and actual site conditions can be considered together.
- Clearer budget planning: Scope and material decisions can be discussed before major execution begins.
- Improved sequencing: Civil, electrical, plumbing, carpentry, and finishing activities can be planned in a practical order.
- Consistent design direction: Materials, furniture, lighting, and finishes can be selected to work as one overall scheme.
Turnkey Projects for Homes, Offices and Commercial Spaces
Turnkey execution is not limited to one type of property. In Indirapuram, the requirements can vary significantly between an apartment, builder floor, villa, office, or retail space.
For residential properties, the emphasis may be on comfortable planning, storage, kitchen functionality, bedrooms, lighting, furniture, and finishes that are practical for everyday family use. For offices and retail spaces, circulation, work requirements, customer movement, durability, lighting, and operational needs may take greater priority.
Clients who need only design guidance may prefer Interior Design Consultancy, while those looking for a more complete design-and-execution arrangement can consider Turnkey Interior Projects.
Why Turnkey Projects Understanding Matters
Turnkey work is influenced by the property itself and by the practical conditions of the surrounding area. Projects often involve apartments with fixed structural elements, compact floor plans, existing services, builder-provided finishes, parking or access limitations, and varying site conditions.
Careful site assessment and coordination can therefore be important before execution starts. Material movement, contractor scheduling, existing electrical and plumbing lines, available working space, and the condition of an existing property can all affect how work needs to be planned.
For projects, having an approach that considers local property conditions and practical execution requirements helps keep design decisions grounded in what can actually be delivered on site.
Why Consider Saar Interiors for a Turnkey Project?
A turnkey project involves many decisions, so the working relationship matters as much as the individual design elements. Saar Interiors focuses on keeping the process practical, coordinated, and aligned with the client’s requirements.
- Personalised planning: Design decisions are developed around the property’s layout, intended use, and client requirements.
- Functional design thinking: Storage, circulation, lighting, furniture placement, and everyday usability are considered alongside aesthetics.
- Budget-conscious decisions: Material and scope choices are discussed with the project’s practical requirements in mind.
- Coordinated execution: Relevant civil, electrical, plumbing, carpentry, and finishing activities can be managed as connected parts of the project.
- Site supervision: On-site coordination helps keep execution aligned with the agreed design and practical requirements.
- Clear communication: Regular discussion of requirements, decisions, changes, and execution concerns helps avoid unnecessary confusion.
- Customised solutions: Furniture, storage, finishes, and other elements can be planned according to the available space rather than relying entirely on standard solutions.
The objective is to create a project process where design decisions make sense on site and the completed space remains practical after handover.
Who Can Benefit from a Turnkey Project?
This service can be useful for clients who want a more coordinated approach to a new build, renovation, interior fit-out, or property improvement project. It may suit homeowners preparing an apartment or villa, office owners setting up a workspace, retail businesses preparing a commercial unit, builders requiring coordinated execution, or property owners preparing a space for occupation or use.
It is particularly relevant when the project involves several different trades and the client would prefer not to manage each activity independently.
Frequently Asked Questions
What is included in a turnkey project?
The scope depends on the project, but turnkey execution can include design coordination, planning, material selection, civil work, electrical, plumbing, carpentry, finishes, site supervision, and final review. The exact inclusions should be agreed upon before work begins.
Can a turnkey project be customised?
Yes. The planning can be tailored to the property’s dimensions, existing conditions, functional requirements, preferred materials, design direction, and available budget.
Is turnkey execution suitable for apartments?
Yes. Apartment projects can benefit from coordinated planning because existing layouts, services, structural elements, storage limitations, and site access often need to be considered together.
Does Saar Interiors handle execution as well as design?
For turnkey projects, Saar Interiors can coordinate the design and relevant execution activities according to the agreed project scope, including applicable civil, electrical, plumbing, carpentry, and finishing work.
What affects the cost of a turnkey project?
Project size, existing site condition, scope of work, design complexity, materials, finishes, furniture requirements, civil modifications, electrical and plumbing changes, and other execution requirements can all influence the overall cost.
Plan Your Turnkey Project with Saar Interiors
If you are planning a new home, renovation, office, or commercial space, the right starting point is a clear understanding of the property, requirements, scope, and execution priorities.
Share your project details with Saar Interiors to discuss the proposed scope, planning requirements, and a practical approach for taking the project from design and coordination through execution and handover.
Other Services
Thoughtful solutions according to your space, lifestyle, needs, and everyday comfort.
- turnkey project contractor
- turnkey interior projects
- turnkey interior design
- turnkey project execution
- turnkey interiors
- turnkey construction and interiors
- end-to-end interior project
- turnkey interior contractor